Virtual.B
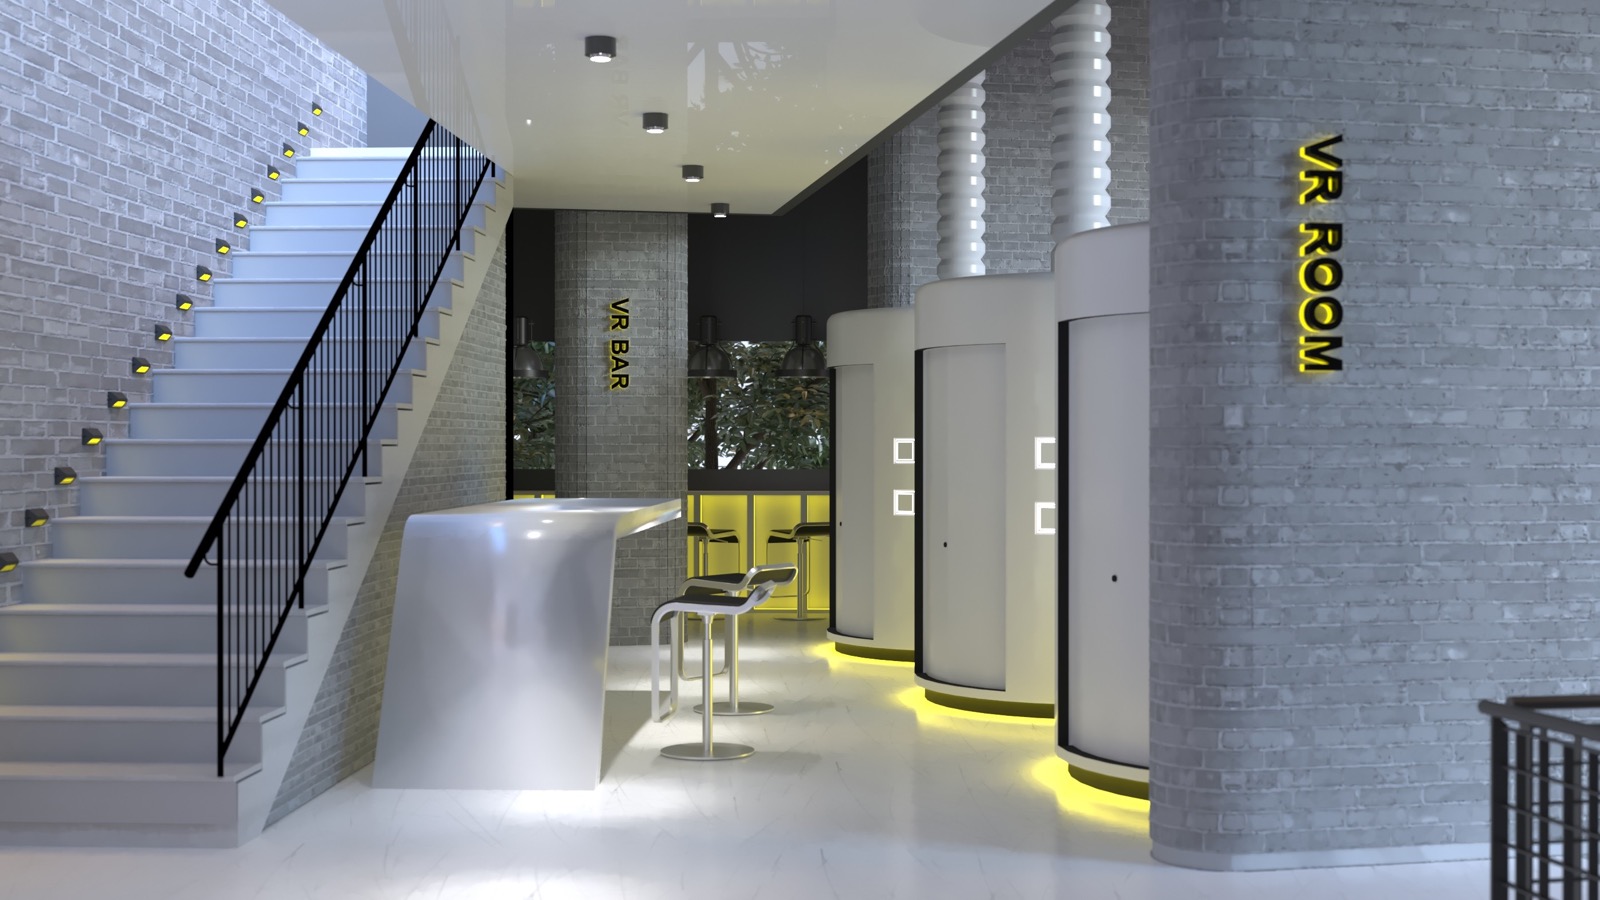
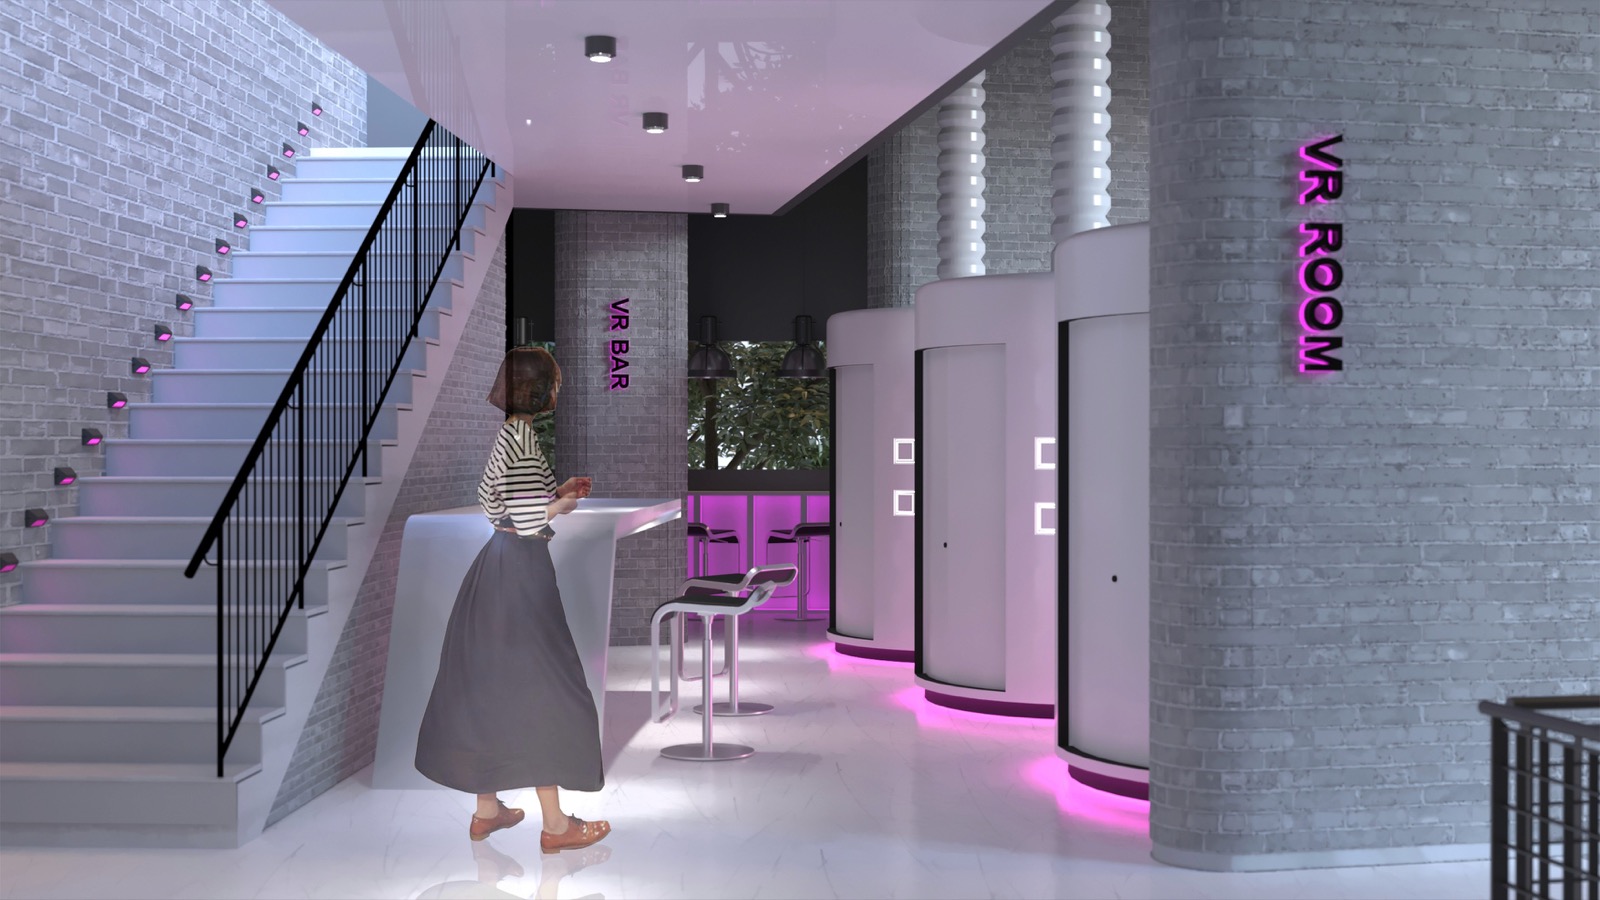
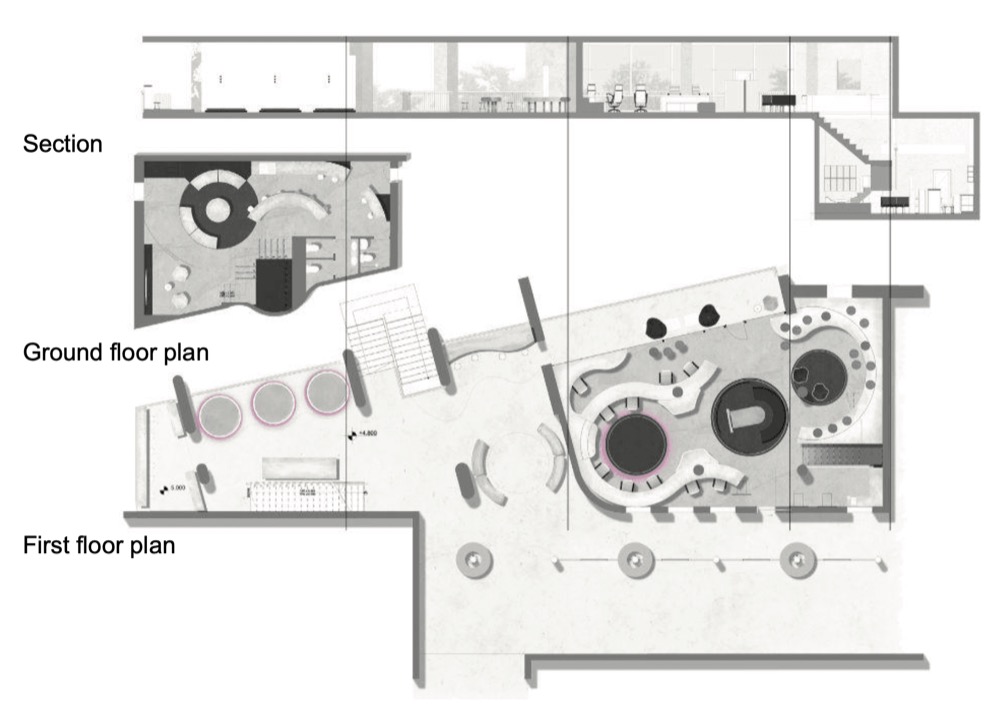
This space provides a range of settings for co-working and learning in the field of VR, game development, and programming.
Virtual.B is an activity-based office for a VR company to use their renovated new space most efficiently.
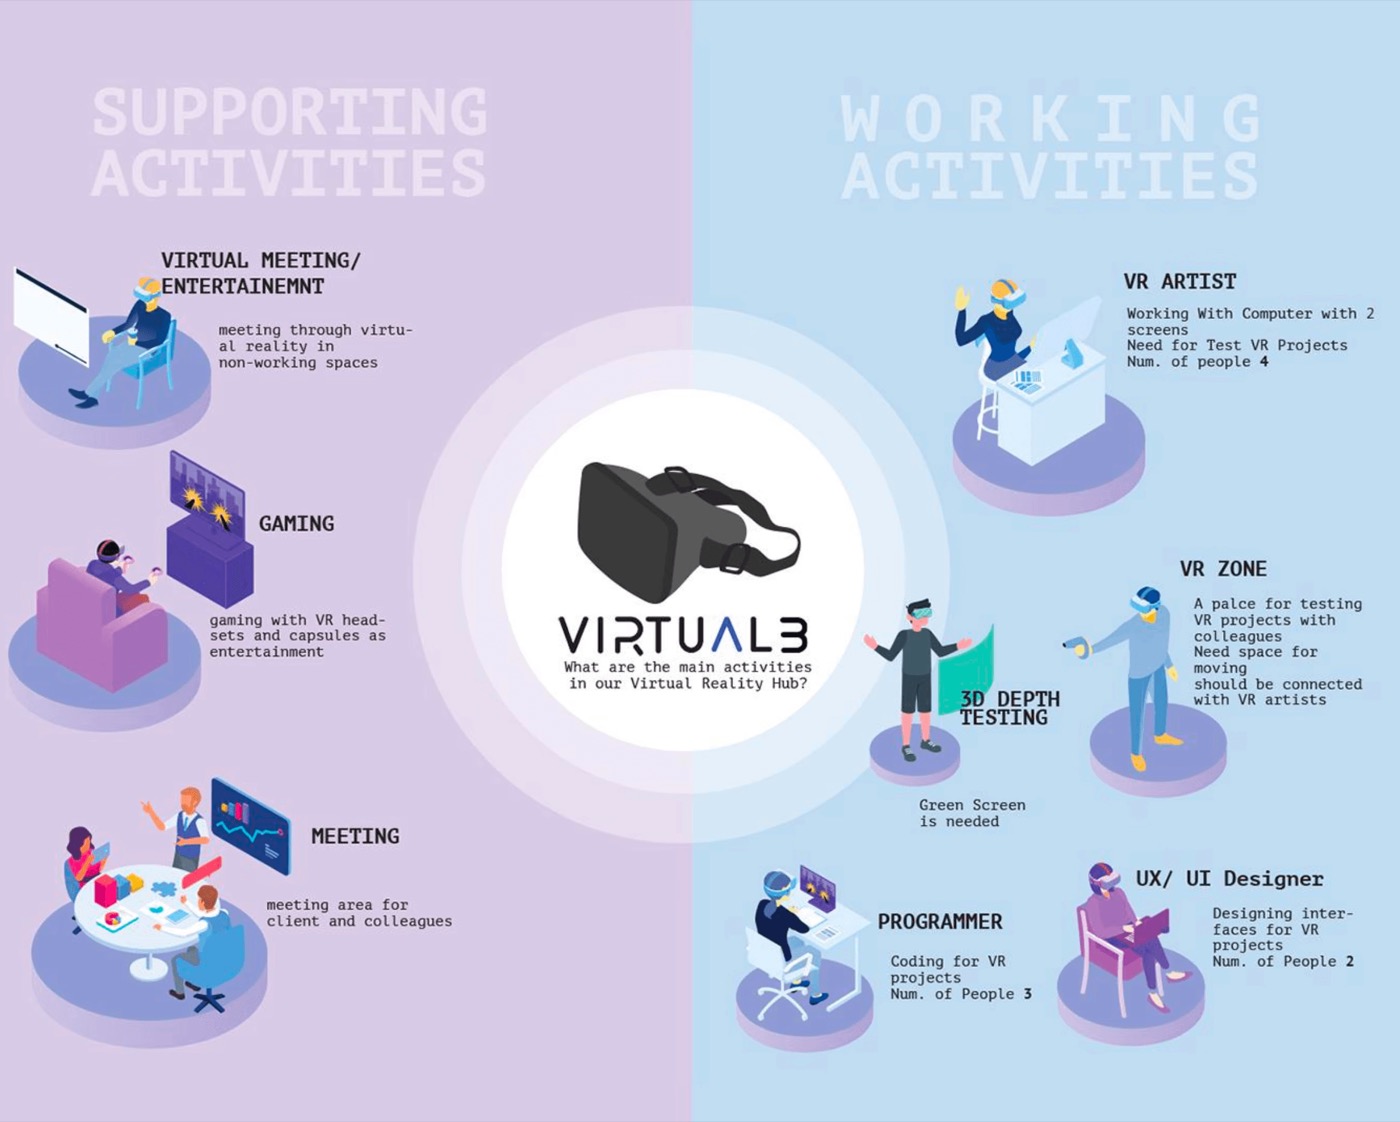
Activity-based working is a modern design concept that recognizes that to be more comfortable and productive, office employees need to be able to choose different types of settings to accommodate their activities.
Research Process
This group project kicked off with research and chats with experts, followed by interviews with employees from top companies like IBM. Our goal was to understand activity-based spaces and what we could explore. We used several research methods, including:
- Observations
- Interviews
- Field Research
- Desk Research
Inspiration
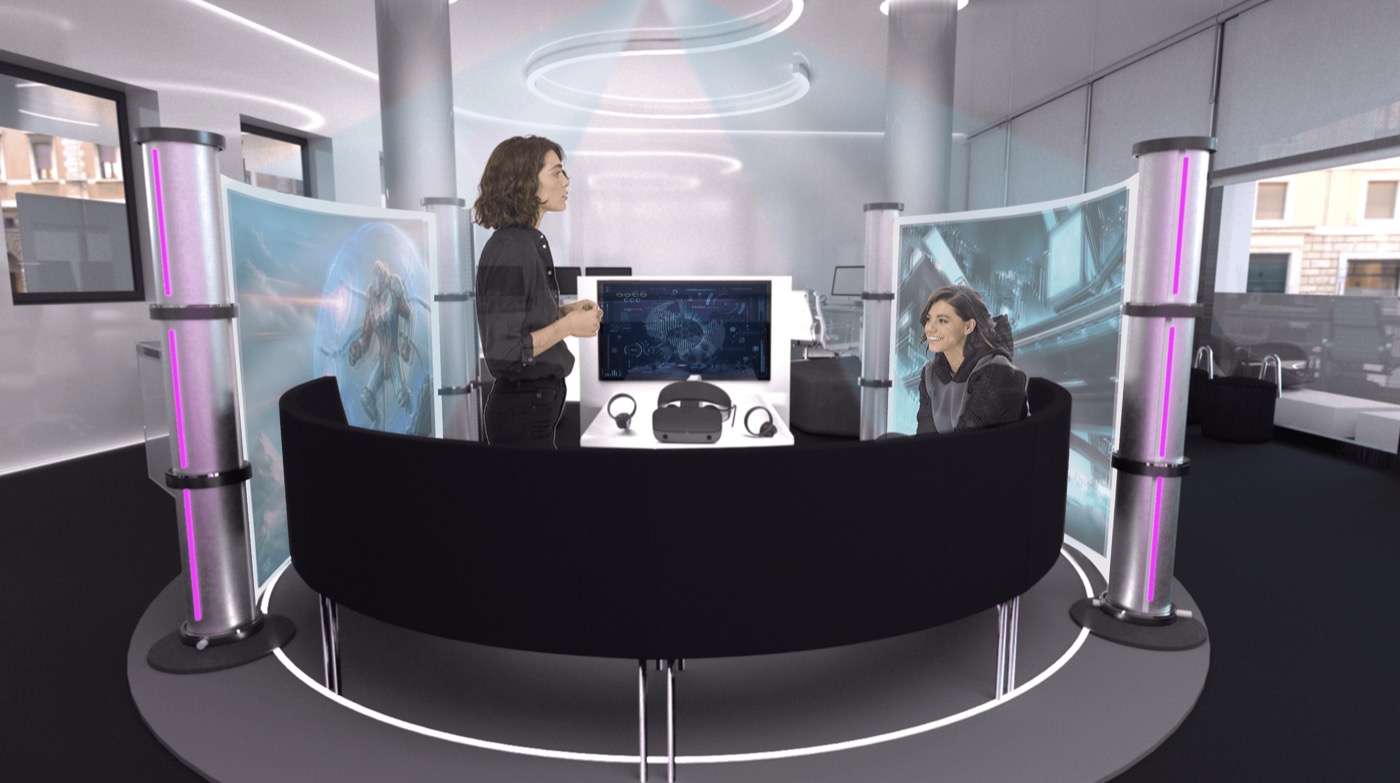
The main inspiration for this project was the atmosphere of sci-fi movies. Circular shapes, transparent and reflective materials, and a bold color palette for the lighting system were exceptionally interesting for us.
Inspiration
Our first focus is designing six interior spaces that offer new activities. These are inspired by the site's history, its industrial feel and the emotional impact of trains.
Our second focus is designing six activity spaces using triangle shapes, inspired by the building’s roof. These spaces connect to pathways that guide people through the structure.
My Role
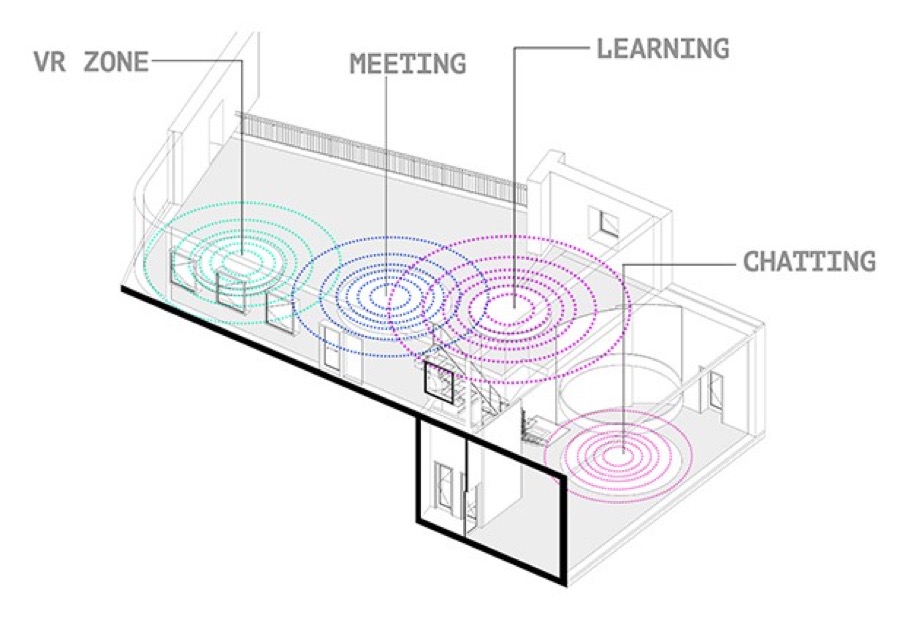
I was responsible for creating every 2D visual and also post-production of 3D renders for the final presentation. Together with my group, we conducted field research, desk research, site visits, interviews, and a thorough analysis of data related to the spaces and activity-based offices. We had brainstorming sessions about settings and inspirations. In the end, we designed innovative spaces, solutions, and the dividing system (the Capsules).